<-- style PDP --> 3707-15 Grenville Street, Toronto - Condo Apt for lease for $2,225
  • new
  • for lease

3707-15 Grenville Street

Toronto, Ontario, M4Y 0B9 - Bay Street Corridor

$2,225

  • Neighbourhood

    Bay Street Corridor

  • Major Intersection

    Yonge/College

  • Listed Since: 38 day(s)

  • Last update: 36 day(s) ago

Overview

  • Property Type

    Condo Apt, Apartment

  • Bedrooms

    1

  • Bathrooms

    1

  • Square Feet

    0-499

  • Exposure

    North

  • Total Parking

    n/a

  • Locker

    Owned

  • Furnished

    No

  • Balcony

    Open

Property Description

Property description for 3707-15 Grenville Street, Toronto

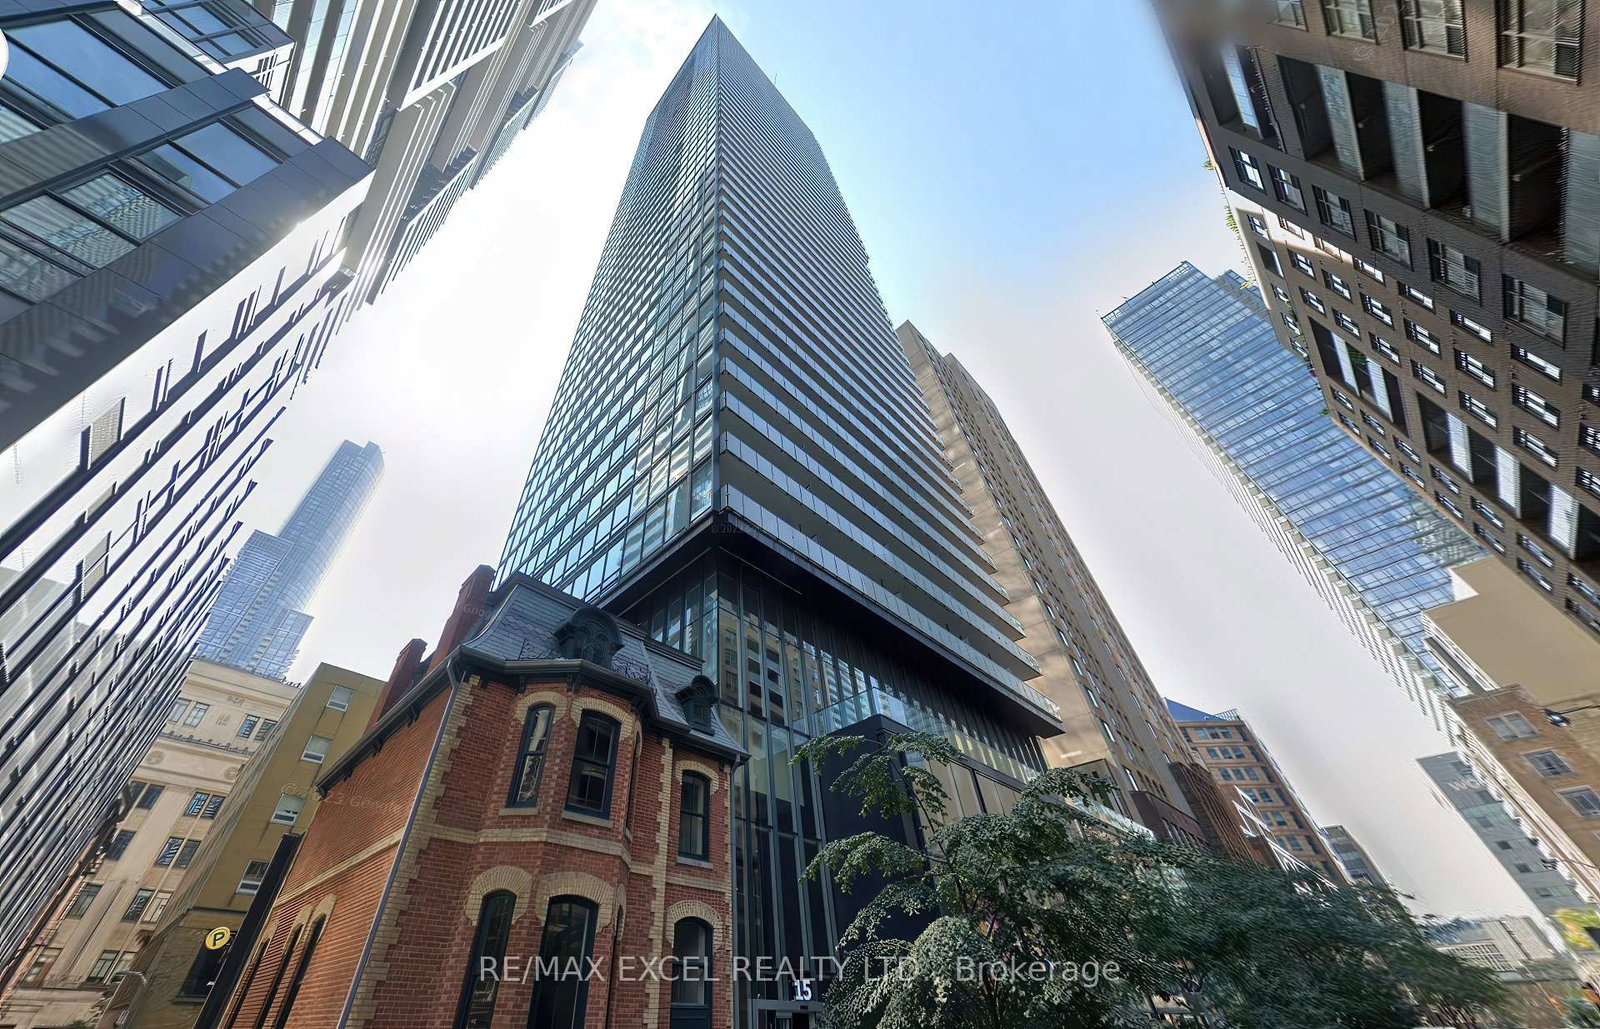
Hello, Bay Street Corridor! A 37th-floor one-bedder at Karma Condos with the kind of address that students, residents, and young professionals fight over. We're talking 490 square feet of smart, north-facing layout, a sweeping skyline backdrop, and the College subway entrance literally across the street. U of T's St. George campus and Toronto Metropolitan University? Both inside an easy walk. Mount Sinai, Princess Margaret, SickKids, Toronto General and the entire University Avenue hospital row? Right there. The Eaton Centre, Yorkville, the Financial District, and Queen's Park? All inside the walk-don't-Uber radius. Inside this contemporary suite, floor-to-ceiling windows pour daylight across the open-concept living, dining and kitchen run, while engineered hardwood floors, a signature dark feature wall, and a fully integrated European appliance package keep the aesthetic firmly in magazine territory. The kitchen punches well above its square footage with an integrated cooktop and oven, stainless dishwasher, stone counters, a full-size fridge, and tucked-away pantry storage. The bedroom hides behind a frosted-glass slider that pulls double duty for privacy and natural light, fitting a queen plus your study or work-from-home setup with ease. A 4-piece bath, stacked ensuite laundry, and a dedicated storage locker round out the practical wins. Step out to the full-width north-facing balcony for a panoramic midtown skyline view that turns every coffee break into a moment. Then there's the lifestyle dividend: Karma's hotel-style amenity package delivers a fully outfitted fitness centre, his/hers steam rooms, theatre, billiards lounge, party room with private dining, outdoor BBQ terrace, guest suites, and 24-hour concierge. 99 Walk Score, 100 Transit Score, 506 College at the door. Move in, plug in, log in.

Listed by RE/MAX EXCEL ADVANTAGE REALTY

  • MLS #

    C13143844

  • Sq. Ft

    0-499

  • Sq. Ft. Source

    MLS

  • Year Built

    Available Upon Request

  • Basement

    None

  • View

    n/a

  • Garage

    Underground

  • Parking Type

    None

  • Locker

    Owned

  • Pets Permitted

    Yes-with Restrictions

  • Exterior

    Concrete

  • Fireplace

    N

  • Security

    n/a

  • Elevator

    n/a

  • Laundry Level

    n/a

  • Building Amenities

    n/a

  • Maintenance Fee Includes

    Heat, Water

  • Property Management

    Pro-House Property Management

  • Heat

    Forced Air

  • A/C

    Central Air

  • Water

    n/a

  • Water Supply

    n/a

  • Central Vac

    N

  • Cert Level

    n/a

  • Energy Cert

    n/a

  • Kitchen

    3.26 x 6.43 ft Main level

    Combined W/Dining

  • Br

    2.77 x 3.44 ft Main level

  • MLS #

    C13143844

  • Sq. Ft

    0-499

  • Sq. Ft. Source

    MLS

  • Year Built

    Available Upon Request

  • Basement

    None

  • View

    n/a

  • Garage

    Underground

  • Parking Type

    None

  • Locker

    Owned

  • Pets Permitted

    Yes-with Restrictions

  • Exterior

    Concrete

  • Fireplace

    N

  • Security

    n/a

  • Elevator

    n/a

  • Laundry Level

    n/a

  • Building Amenities

    n/a

  • Maintenance Fee Includes

    Heat, Water

  • Property Management

    Pro-House Property Management

  • Heat

    Forced Air

  • A/C

    Central Air

  • Water

    n/a

  • Water Supply

    n/a

  • Central Vac

    N

  • Cert Level

    n/a

  • Energy Cert

    n/a

  • Kitchen

    3.26 x 6.43 ft Main level

    Combined W/Dining

  • Br

    2.77 x 3.44 ft Main level

Thinking of Selling?

Find Out Your Home’s Value in Today’s Market!

No Email or Signup is required to view your home estimate.

estimate your home value

Contact Manoj Kukreja

Sales Representative,
Century 21 People’s Choice Realty Inc.,
Brokerage
(647) 576 - 2100

Manoj profile avatar

Property History

Property history for 3707-15 Grenville Street, Toronto

This property has been sold 6 times before. Create your free account to explore sold prices, detailed property history, and more insider data.

Sign In / Register

Inventory Graph

10 9 8 7 6 5 4 3 2 1 0 2 Months of inventory SELLER'S Market BALANCED Market BUYER'S Market

Thinking of Selling?

Find Out Your Home’s Value in Today’s Market!

No Email or Signup is required to view your home estimate.

estimate your home value

Contact Manoj Kukreja

Sales Representative, Century 21 People’s Choice Realty Inc., Brokerage
(647) 576 - 2100

Manoj profile avatar

Recent Sold Listings in Bay Street Corridor, Toronto

Popular Cities